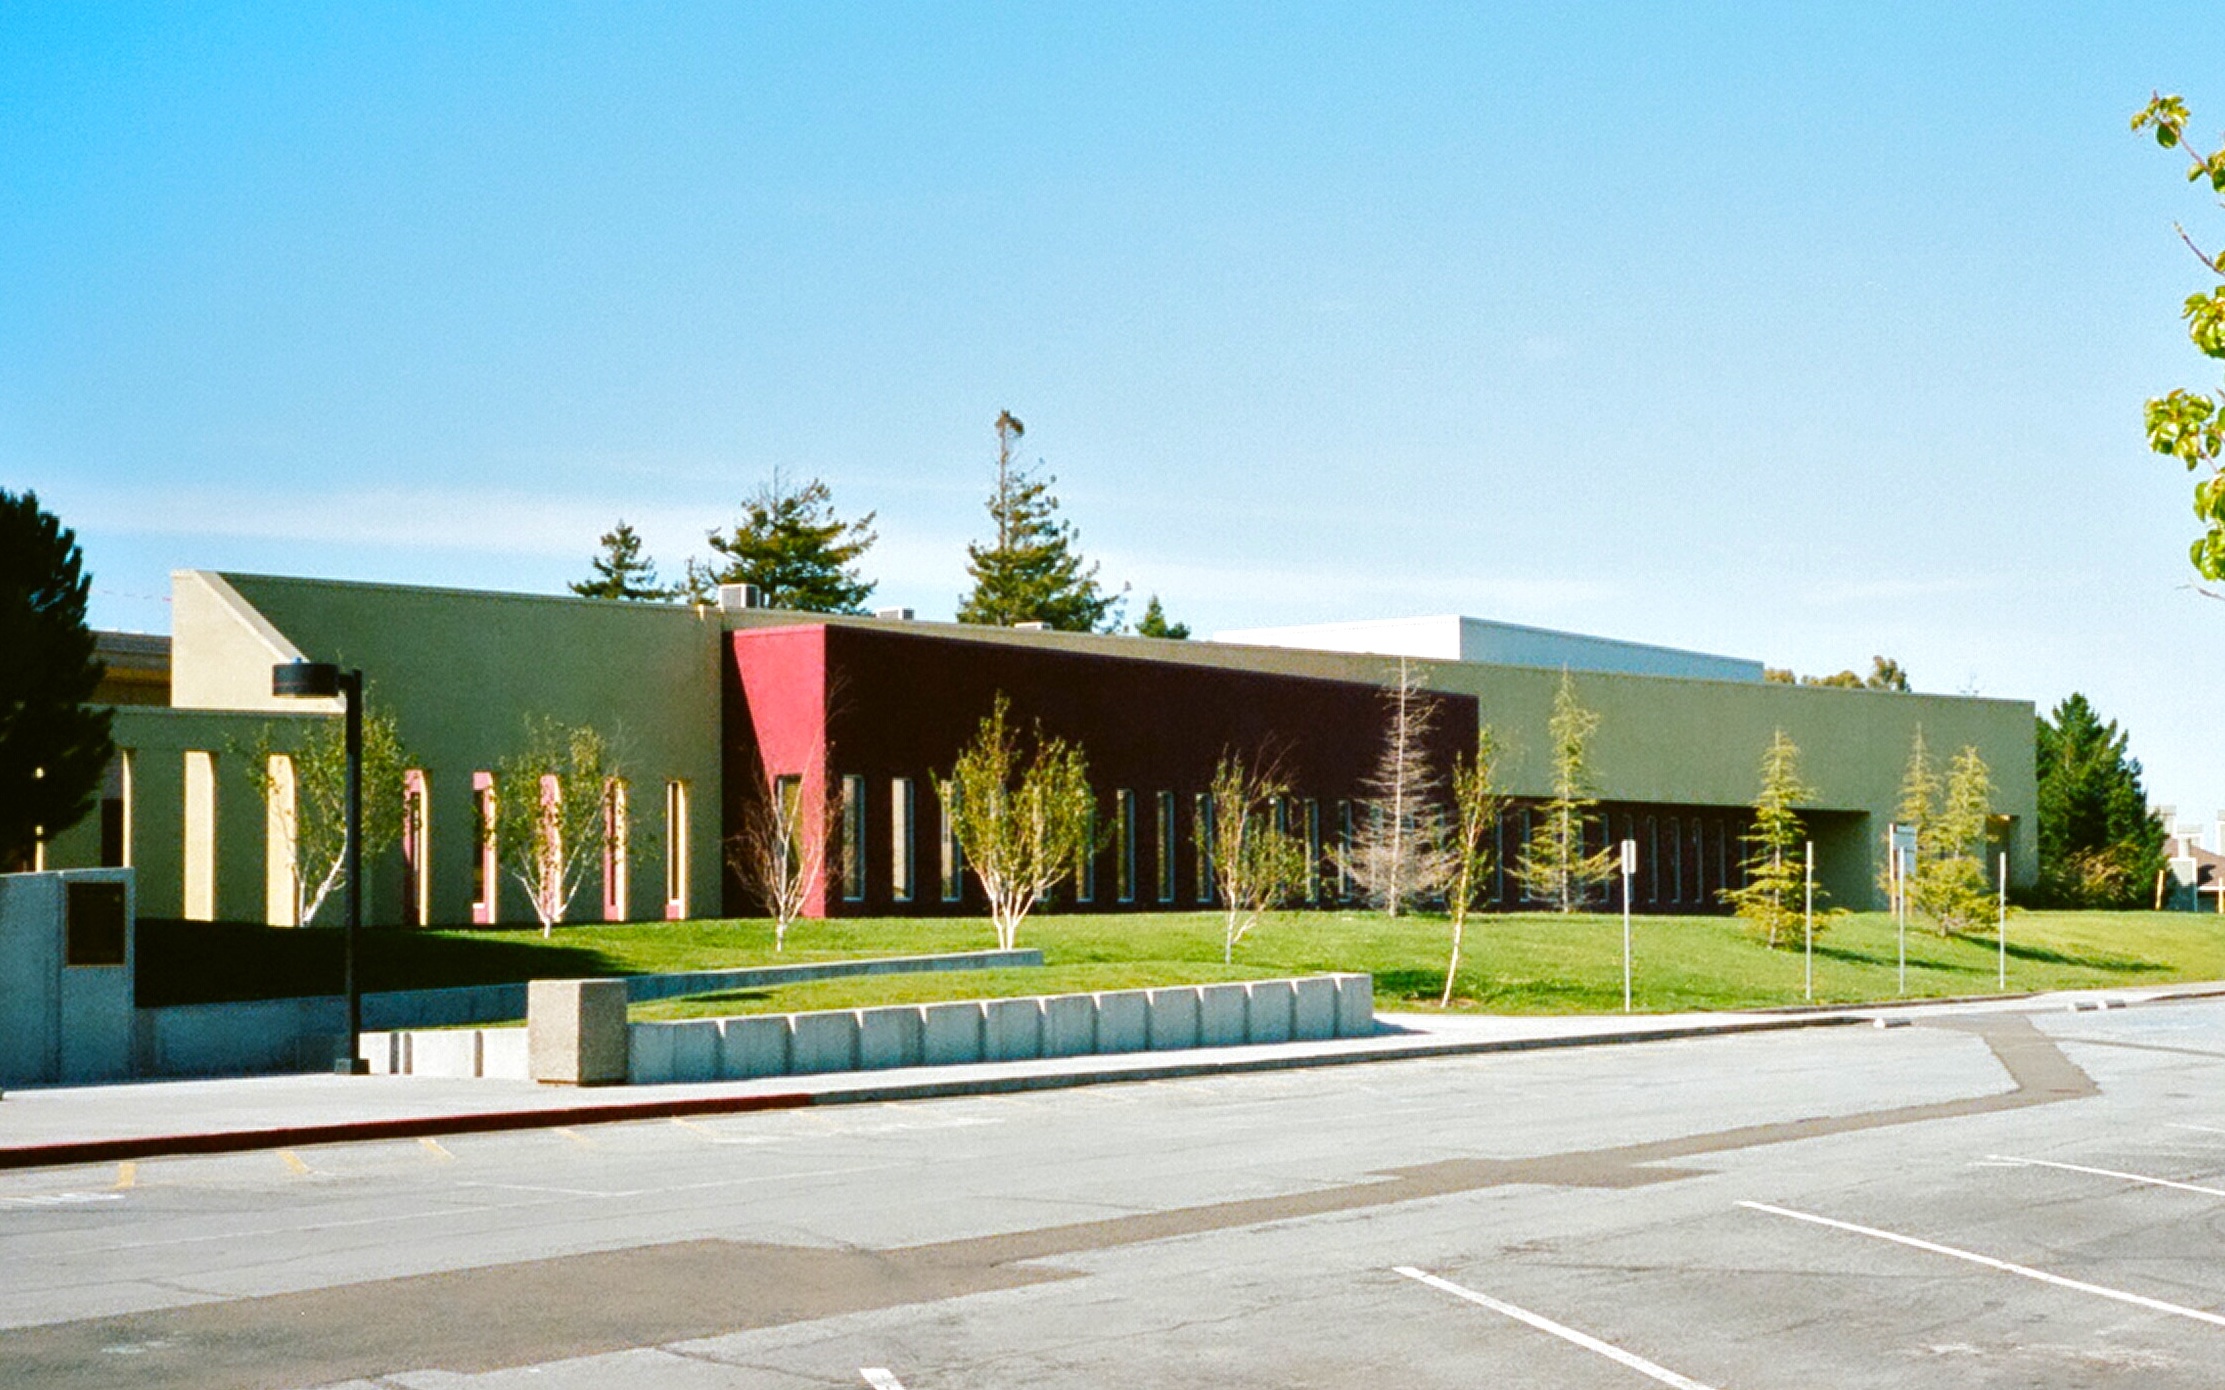
Ross Dress for Less, T.J. Maxx, and most of the Concar Shopping Center will be demolished to build 847 homes after San Mateo's Zoning Administrator and Planning Commission both signed off on the project in June.
Trader Joe's stays. Nearly everything else on the 14.5-acre site at 640-690 Concar Drive goes.
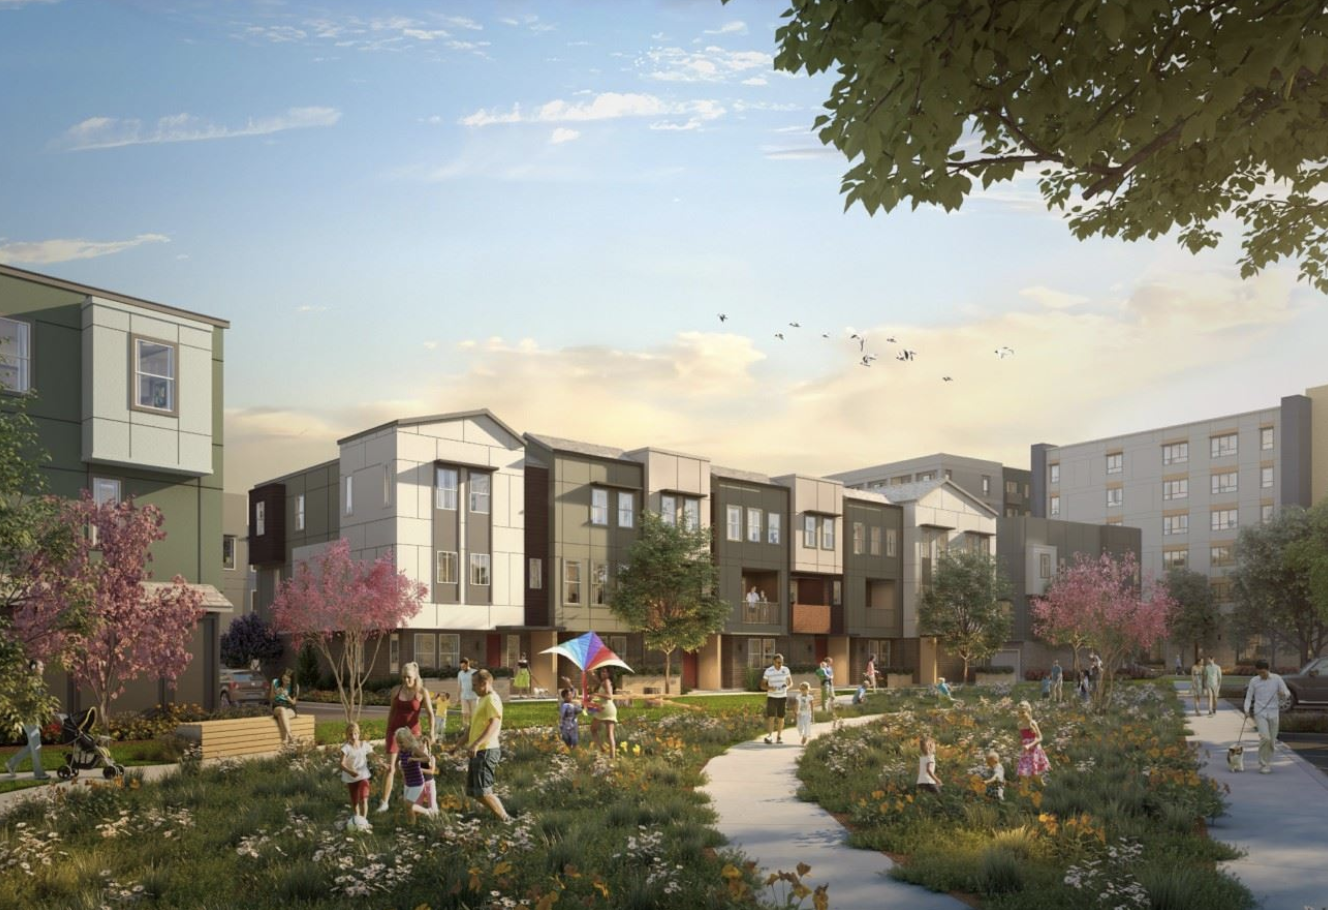
The project, developed by Brookfield Properties with The Pacific Companies, replaces the aging strip mall between South Grant Street and South Delaware Street with 139 three-story townhomes on the northern half of the site and 708 apartments in three six- to seven-story buildings on the southern side. The plan includes 186 affordable units, 22% of the total: 37 designated very-low income and 149 low income.
New commercial space shrinks to just 3,100 square feet. Beyond the retained Trader Joe's, the only new retail will be a relocated 7-Eleven at the corner of Concar Drive and Grant Street. Peninsula Ballet Theatre, The Pantry, Ross, and T.J. Maxx have no publicly announced relocation plans.
The approvals
The city's Zoning Administrator approved the Site Plan and Architectural Review on June 9. Two weeks later, on June 23 the Planning Commission voted to approve a vesting tentative map subdividing the property into 26 lots. That meeting took place at 7 p.m. in the City Hall Council Chamber.
The project qualifies as "by-right" housing under San Mateo Municipal Code Chapter 27.94 because Brookfield is providing at least 20% low-income units at a density above 30 units per acre. That designation made the site plan approval non-discretionary and exempt from California Environmental Quality Act review.
Steve Golden, principal planner at the San Mateo Planning Division, is the city's point person on the project.
A different plan than 2020
An earlier version called Concar Passage won City Council approval in September 2020. That plan envisioned 961 units, roughly 40,000 square feet of commercial and retail space, a SEED food hall, a daycare for about 70 children, and three acres of open space, but included only 73 affordable units.
The current plan cuts total units by 114 and slashes commercial space by more than 90%, but more than doubles the affordable housing count.
What's next
The two June approvals appear to be the final city-level discretionary steps before building permits, according to the city's project page. No construction start date or building permit filing has been publicly announced. The site sits a nine-minute walk from the Hayward Park Caltrain Station, with direct access to Highway 101 and State Route 92.
Approximately 1,000 parking spaces are planned, split between public and private residential use, according to SF YIMBY. KTGY Architects designed the project.